Institutional Lobby
Symbiosis
The Story
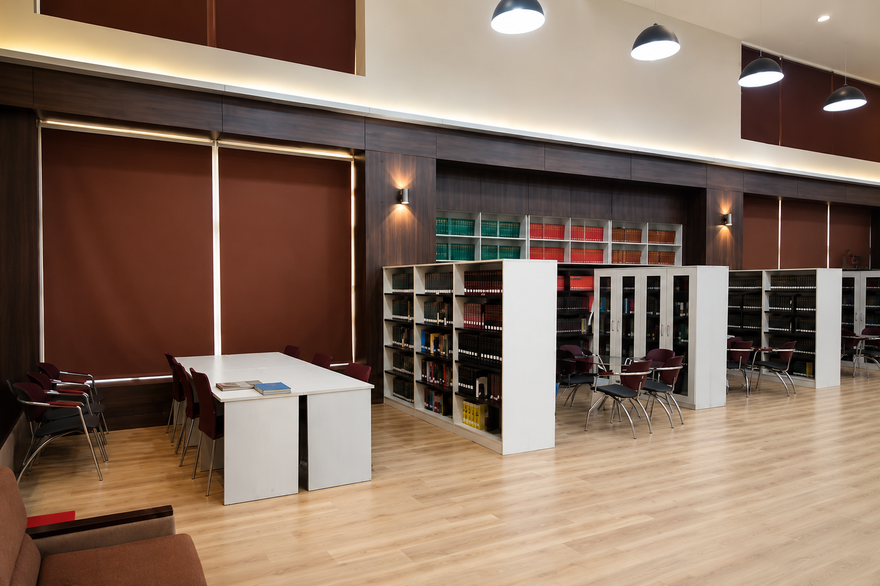
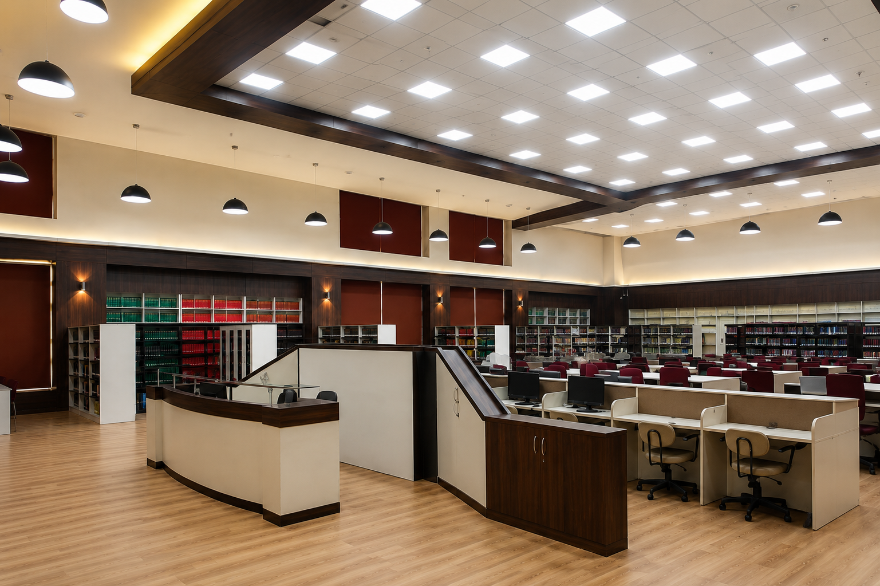
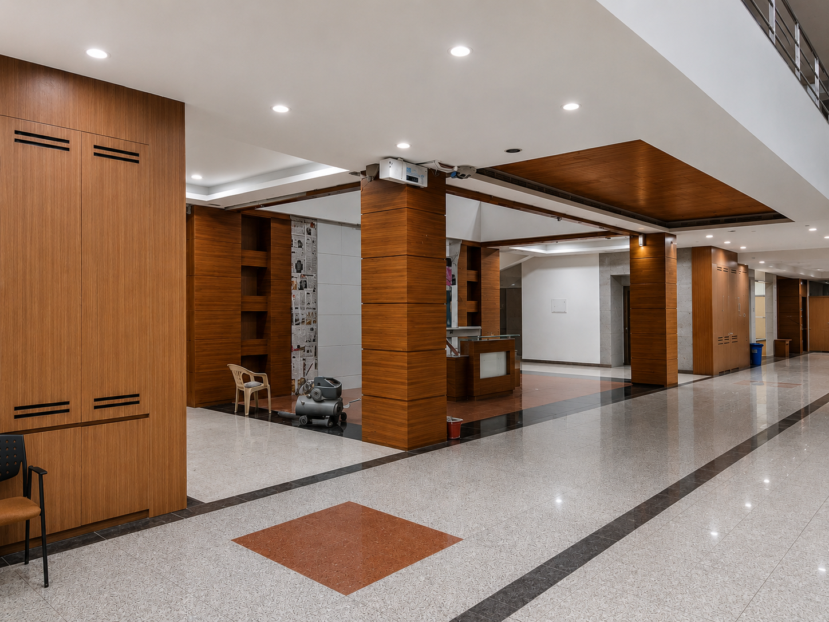
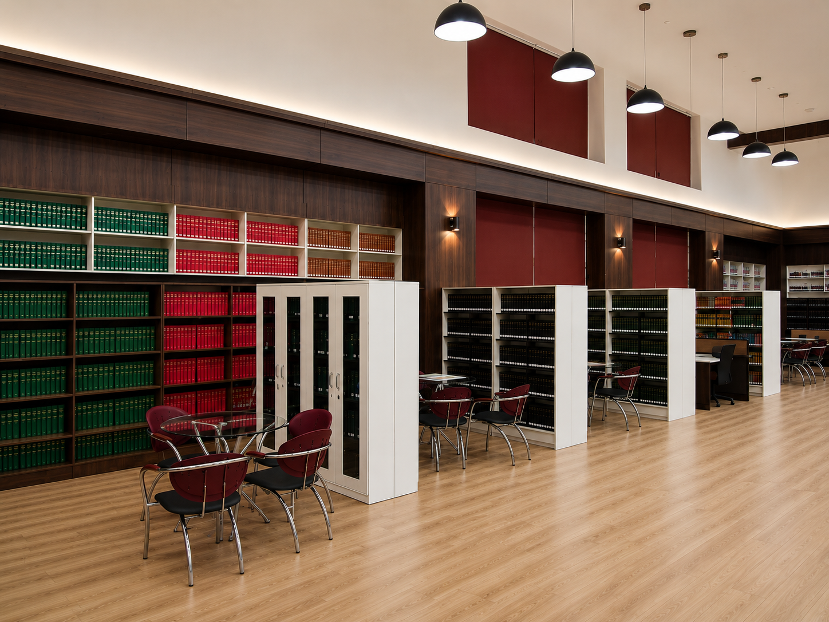
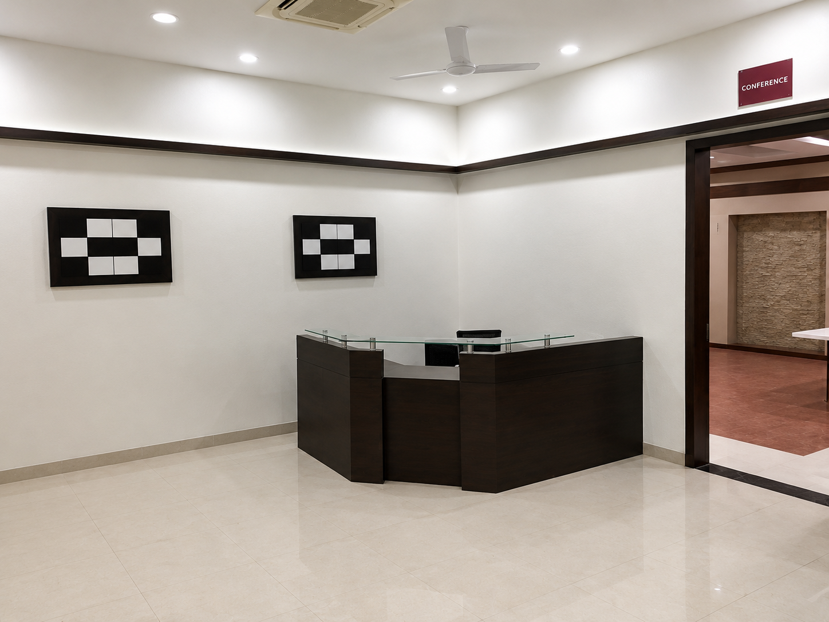
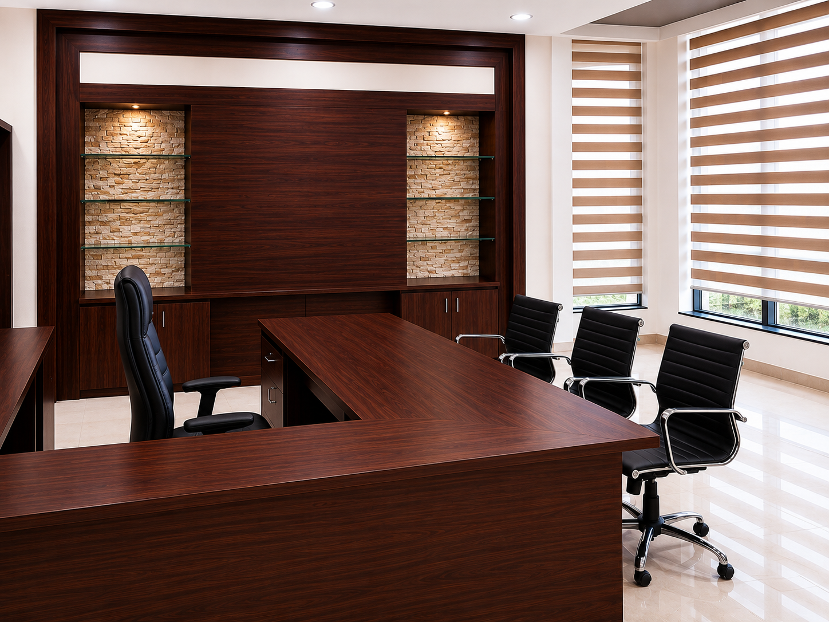
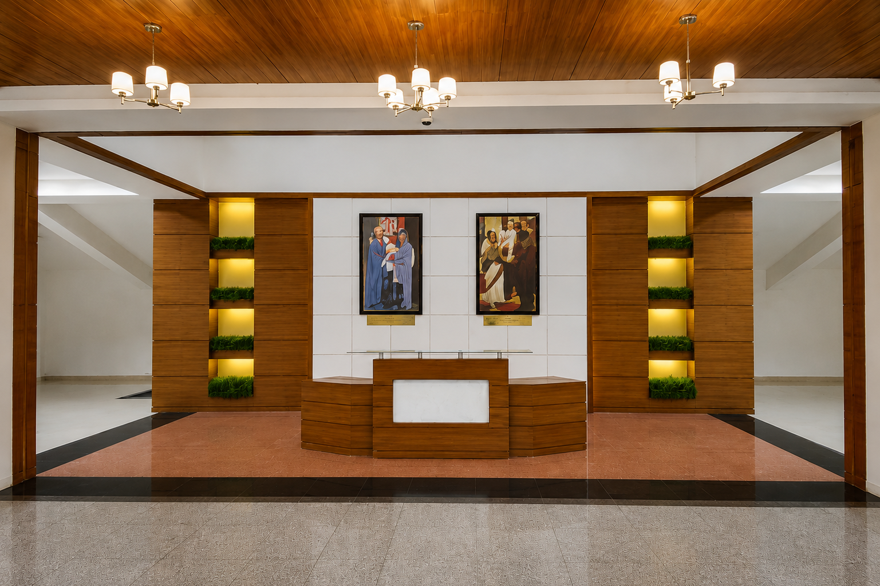
A grand, symmetrical reception area with warm wood tones, polished flooring, and a formal institutional design that commands respect while welcoming visitors.
Grand double-height reception with feature wall
Symmetrical wood-paneled corridors with cove lighting
Polished stone flooring with geometric inlay patterns
Institutional signage seamlessly integrated into design
Detailed Perspectives